
Fiber-Cement Exterior Wall Panels: A Practical Guide for Materials, Thickness, Cost and Installation
Fiber-Cement Exterior Wall Panels: A Practical Guide for Materials, Thickness, Cost and Installation
Fiber-cement exterior wall panels have become an increasingly popular choice for modern building envelopes, as they combine the durability of cement-based products with workability and appearance flexibility. If you are considering fiber-cement cladding options, understanding what is cement board, selecting the appropriate thickness, estimating cement siding cost as well as fiber-cement installation cost will help ensure you budget accurately and specify an effective system.
Here is a straightforward, field-focused introduction to fiber-cement cladding for exterior walls: what it is, how it performs, recommended thickness levels and the factors impacting total installed cost are covered here.
What Is Cement Board?
Cement board is a rigid panel made primarily from cement and mineral fillers reinforced with fibers, designed to resist moisture intrusion, rot, and fire.
Cement board is widely utilized for exterior applications. Cement boards typically serve as:
• Exterior cement board sheathing under a rainscreen cladding system
• A finished fiber-cement cladding panel system consisting of boards or large-format panels installed onto battens/rails – this is considered a completed fiber-cement cladding system.
While “cement board” can often be understood to refer to any material made from cement, fiber-cement refers specifically to one that incorporates reinforcing fibers made of either cellulose or synthetic material in order to improve toughness, impact resistance and handling characteristics.
Why Opt for Fiber-Cement Cladding on Exterior Walls?
Fiber-cement cladding is increasingly chosen for residential and commercial building exteriors due to its many benefits:
• Weather resistance: Can stand up well in rain, UV exposure, temperature swings and wind.
• Fire performance: Cement-based products tend to be either noncombustible or highly fire resistant, depending on certification status.
• Dimensional stability: Greater stability compared to many plastic-based sidings in terms of less expansion and contraction, and decreased biological risk – such as resistance to rot, termites and many forms of fungal damage.
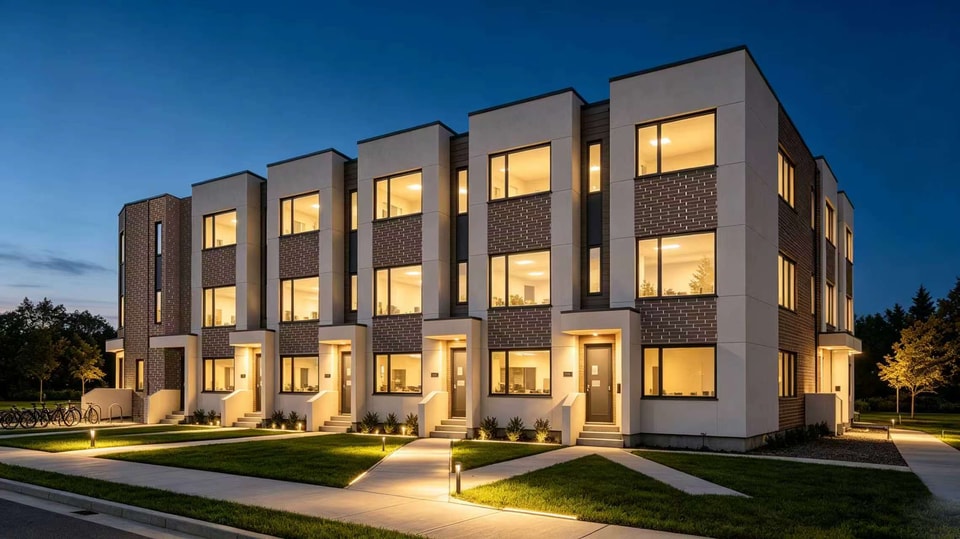
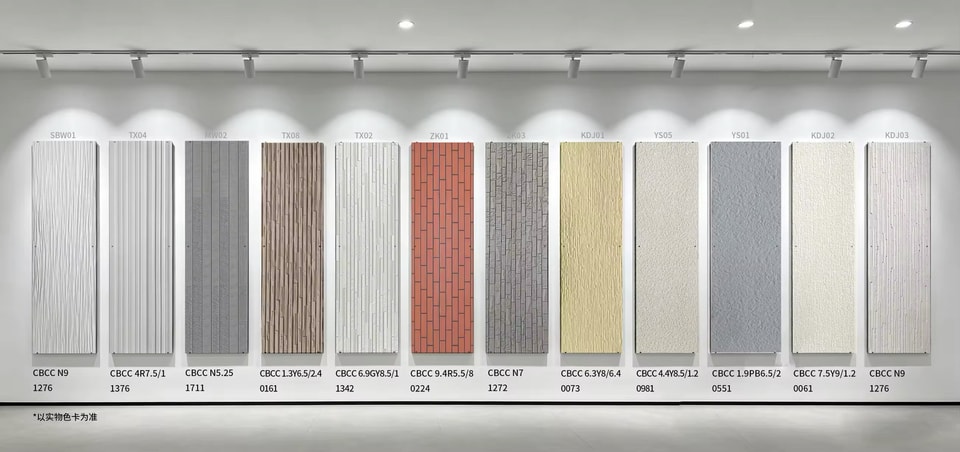
• Design flexibility: Available as lap siding, vertical boards, shingle-style panels and large architectural sheets in smooth or textured finishes for design versatility.
Fiber-cement exterior wall panels offer numerous advantages that make them a superior alternative to vinyl, wood and some metal cladding systems when durability and fire safety are top considerations.
Cement Board Thickness: What You Should Consider and Why It Is Essential
Cement board thickness is an often-asked topic in specifications; thickness plays an important role in rigidity, impact resistance, fastener holding capability and overall flatness of boards.
Cement board thickness ranges for exterior use
Although exact sizes depend on manufacturer and system approvals, common thicknesses include:
• 6–8 mm: Used most frequently when supporting panels/boards that require framing support systems to secure them in place.
• 10–12 mm: For larger panel formats or wind load conditions. This thickness increases stiffness and offers a flatter appearance.
• Specialty/architectural 14–20 mm panels: Used for heavy-duty facade panels, high-impact areas and architectural rainscreens.
How to Select the Proper Thickness
Considerations should include:
• Panel size and subframe strength: Larger panels generally require greater thickness (or a stronger subframe) to minimize deflection.
• Wind load and building height: As weight and building height increase, thicker panels with closer support spacing may be required.
• Support method: Direct-to-stud, furring strips or aluminum rail systems all present their own specific challenges when it comes to structural requirements.
• Finish expectations: Thicker panels can help achieve a more uniform facade with less “waves.”
Always adhere to the manufacturer-tested installation system when choosing thickness for commercial facades.
Exterior Cement Board vs Fiber-Cement Panels: What Is the Difference?
Exterior Cement Board
1. Cement board sheathing
2. Fiber-cement exterior wall panels as substrate layers
3. Fiber-cement exterior wall panels as finished cladding surfaces (where applicable)
Exterior Cement Board Sheathing Options
Utilized behind cladding to provide a durable, moisture-resistant layer. However, it still requires:
• Weather-resistive barrier (WRB)
• Flashing details
• Proper drainage plane (commonly called rainscreen gap)
Fiber-Cement Panels as Exterior Cladding
These materials are intended to serve as visible exterior finishes and must be installed as part of an integrated cladding system, complete with:
• Subframing (wood battens or metal rails)
• Ventilated cavity (rainscreen recommended)
• Joint treatments (open joint, gasketed joint or sealed, depending on design)
• Fasteners and corrosion-resistant accessories
Cement Siding Cost: What Determines Material Pricing?
Cement siding costs can vary significantly by region and product type (lap siding vs architectural panels), with pricing decisions ultimately determined by:
• Product format: Lap boards vary significantly in price compared to large-format panels, as do thickness and density considerations (thicker panels with higher densities typically cost more).
• Factory finishing options: These panels often incur higher upfront costs, yet can save on on-site labor by being pre-painted or coated before arriving on site.
• For cost and design considerations, consider woodgrain textures, stone-like patterns or specialty colors such as blue.
• Account for shipping and breakage protection measures when transporting such heavy panels.
• Starter strips, trims, corner profiles, air/water barrier components and fasteners can make an invaluable contribution to any material package.
When evaluating claddings, take into account not just panel prices but the total system costs as a whole.
Fiber-Cement Installation Costs: Factors That Determine Your Total Budget
Fiber-cement installation costs can often cause budget variances due to differing labor and detailing requirements based on project type.
1. Construction height and access: Multi-story scaffolding, lifts and safety systems add significant labor costs.
2. Subframe type: Wood furring tends to be easier and faster. Aluminum rail systems offer greater adaptability but tend to cost more in terms of material.
3. Rainscreen and WRB detailing: Flashings, tapes, membranes and weeps require time but offer improved durability.
4. Complexity of panel layout: More corners, windows, penetrations and reveals mean more cutting, trimming and labor-intensive work.
5. Joint design: To optimize joint performance, open-joint rainscreens require different accessories and workmanship than their sealed-joint counterparts.
6. Cutting and dust control: Cutting fiber-cement requires specialist blades and dust extraction/control systems, which has an impact on workflow and compliance.
7. Finishing scope: Pre-finished panels reduce on-site work, while field painting adds labor and weather uncertainty.
Tip: For an accurate comparison, ask for quotes that list WRBs, subframes, trims, flashings and disposal – these often constitute the hidden gaps between estimates.
Performance and Maintenance Expectations Over Time
Fiber-cement exterior wall panels generally require minimal upkeep; however, for optimal performance and lasting service:
• Periodic inspection of sealants (if utilized), flashings and penetrations to check their condition
• Gentle washing to remove dirt/pollution build-up
• Touch-up of painted finishes if used in high-impact areas and exposed to wear and tear
Fiber-cement cladding systems that are installed correctly with drainage and ventilation cavities offer a long service life in all climate conditions.
Quick Checklist Before Selecting a System
Before choosing a system, verify the following:
• Determine the appropriate cement board thickness based on wind load and panel size
• Identify whether exterior cement board will be used as sheathing or as finished fiber-cement facade panels
• Estimate total siding costs including trims, fasteners, WRB and freight
• Estimate fiber-cement installation cost accurately, including access equipment and detailing
• Confirm any fire, impact and weather certifications necessary for your project
Fiber-cement exterior wall panels offer the ultimate combination of durability, fireproofing and architectural versatility. By understanding what is cement board, selecting an appropriate thickness and budgeting for both cement siding costs and fiber-cement installation costs, you can create a facade that both looks good and performs reliably over time
Contact Us