
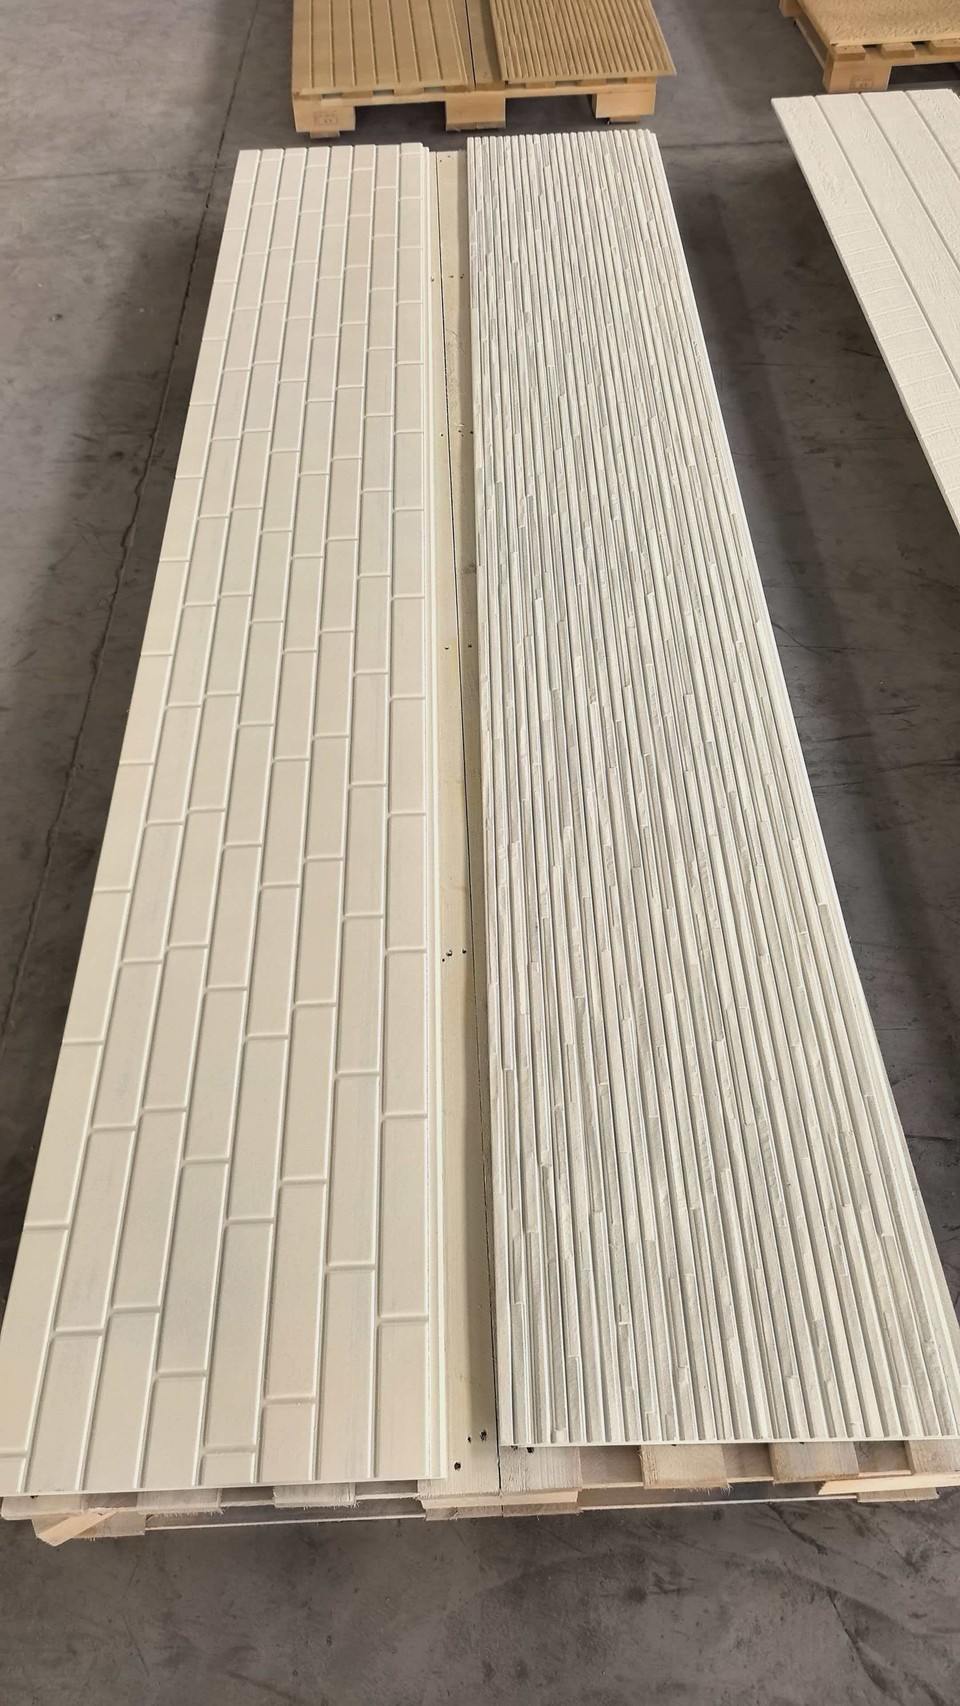
Fiber Cement Board Thickness for Exterior Walls: 16 mm
Fiber Cement Board Thickness for Exterior Walls: Why 16 mm
16 mm is the thickness that survives an exposed exterior wall. Thinner boards — 6, 8 and 10 mm — are made for soffits, interior linings and tile backer, where nothing hits them and nothing hangs on them. Once a fiber cement panel becomes the visible face of a building, the thickness stops being a cost decision and becomes a structural and durability one. This article sets out the measured data behind a 16 mm decorative panel, what the extra millimetres buy you, and the cases where 16 mm is the wrong specification.
What thicknesses does fiber cement board come in?
The common global sheet format is 1220 × 2440 mm, supplied in 6, 8, 10, 12, 15, 16, 18 and 20 mm. That range exists because the material serves several different jobs, and each job loads the board differently.
Boards from 6 to 10 mm are typically used where the panel is fully supported and never exposed to impact: ceiling panels, soffits, interior wall lining, tile backer board under a bonded finish, and fire-rated shaft lining. They are cheap per square metre and light enough for one person to handle, which is exactly why they dominate those applications.
From 12 mm upward the board starts to be specified as an exposed facade element. At 16 mm the panel is stiff enough to span between fixings without visible deflection, thick enough to hold a deep surface texture through the coating process, and heavy enough that wind-driven debris and site impacts do not crack the face.
Our exterior product sits at the top of that range: a 3030 × 455 × 16 mm decorative panel with a factory-applied textured finish, installed as a dry-hung ventilated facade. It is not a 1220 × 2440 sheet cut down — the module and the thickness were chosen together for exterior use.
Why 8 mm and 10 mm boards are the wrong choice for an exposed facade
Stiffness does not scale linearly with thickness. For a plate bending under load, stiffness rises with the cube of thickness, so doubling a board from 8 mm to 16 mm makes it roughly eight times stiffer, not twice.
That single relationship explains most of the practical differences:
- Deflection between fixings. An 8 mm panel at the same support spacing visibly bows under wind load; a 16 mm panel of the same span stays flat.
- Fixing performance. A fastener in an 8 mm board has half the embedment of one in a 16 mm board. Pull-through and edge breakout become the governing failure mode, which is why thin boards need closer fixing centres.
- Impact at ground level. A trolley, a ladder, a football. Thin boards dent or crack at the face; the impact test on our 16 mm board recorded no cracking on either face.
- Texture depth. A deep wood-grain or split-stone relief needs material behind it. On a thin board the profile either flattens or the panel loses strength where the texture is deepest.
- Joint stability. Thin panels move more visibly at joints under thermal and moisture cycling, so the facade reads as wavy rather than as a plane.
None of this makes 8 mm a bad product. It makes it the wrong product for a wall that people walk past and weather hits.
What 16 mm actually measures: the test data
Thickness claims are easy to make and hard to check, so the numbers below come from the board's own type-test reports, tested to Chinese national and industry standards.
Density, weight and what it means on site
The measured apparent density is 1.22 g/cm³ (GB/T 7019-2024). At 16 mm that works out to:
- 19.5 kg per square metre
- 1.379 m² per panel (3030 × 455 mm)
- about 28 kg per panel
That last number matters commercially. A 27 kg panel is a two-person lift with a panel carrier, and it does not require a crane or a vacuum lifter on a low-rise job. Compare it with a 1220 × 2440 mm sheet in the same thickness, which is 2.98 m² and around 58 kg — a genuinely different handling problem, and a different labour cost.
Flexural strength and impact
- Flexural strength, saturated: 8.6 MPa (GB/T 7019-2024, limit 5.7). Testing in the saturated state is the honest condition — dry strength flatters every cement-based board.
- Impact resistance: no cracking on either face at the impact point (GB/T 7019-2024).
- Bending failure load: 2457 N (JC/T 2085-2011).
- 100 freeze-thaw cycles with no delamination or spalling, tested at the China Academy of Building Research, a CNAS-accredited laboratory.
The saturated flexural figure is the one to quote in a specification, because a facade spends part of its life wet.
Water: absorption and permeability are not the same thing
This is where most comparisons go wrong. The board absorbs water into its thickness — measured absorption is 16.5% — and it does not let water pass through. Under GB/T 30100-2013, after 24 hours of standing water there was no damp mark and no water droplet on the back face.
Moisture movement is correspondingly small: 0.05% moisture deformation (JG/T 396-2012) and 0.06 mm deflection after water absorption (JC/T 2085-2011). Those two numbers are why the joints stay tight through a wet season.
Absorption still matters, for one reason: a board that takes up moisture must be allowed to dry. That is the entire logic of the ventilated cavity behind it, and it is why the wall still needs a water-resistive barrier and flashing. The panel is the rainscreen, not the waterproofing.
How 16 mm changes the installation method
A 16 mm decorative panel is fixed as a dry-hung ventilated facade, not bedded in adhesive. The build-up we supply works like this:
- A continuous drainage and ventilation cavity formed by vertical profiles.
- Raised connectors carrying the panel, with ventilation fixing metal pieces and dedicated screws for the metal components.
- A foundation water baffle at the base, keeping the bottom edge clear of standing water and splash.
- Panels set on a 455 mm module with open joints, so air enters at the base, rises through the cavity and exits at the head.
Adhesive bedding is not appropriate here. A 27 kg panel bonded to a substrate cannot be inspected, cannot be replaced individually, and traps moisture against the wall — the opposite of what the cavity is for.
The 455 mm module is also a design decision. It sets a vertical rhythm at roughly the scale of a window reveal, lets joints align with openings without slivers, and keeps each panel small enough for two installers to position accurately.
The weight argument: 2.9 tonnes instead of 6 tonnes
Take a 150 m² facade, which is a modest two-storey elevation.
- Our 16 mm panel weighs 19.5 kg/m², so the skin alone comes to about 2.9 tonnes.
- The masonry or cement-rendered wall it usually replaces is in the region of 6 tonnes for the same area — the comparison our technical data sheet uses.
Less than half the mass for the same square metres of finished facade. Where that matters:
- Seismic zones. Facade mass sits high on the structure and drives lateral load. Cutting it by half reduces demand on the frame and on every connection between the cladding and the slab.
- Retrofit and over-cladding. Existing buildings often cannot carry a masonry-weight new skin without structural work. A 19.5 kg/m² panel frequently can be fixed to the original frame.
- Steel framing. Lighter cladding means lighter secondary structure, smaller footings and less crane time.
- Labour. Every panel on site is 27 kg, not 60 kg. Two installers can position and fix without a mechanical lifter on low-rise work, which changes crew size and programme.
The number to carry into a structural conversation is the area weight, not the panel weight. Structural engineers work from kg/m² plus the fixing layout, and both are on the technical sheet.
Thermal and acoustic behaviour at 16 mm
Thermal conductivity is 0.25 W/(m·K) (GB/T 10294-2008). In wall terms, the measured heat transfer coefficient comparison in our technical data is:
| Wall construction | Heat transfer coefficient (W/m²·K) |
|---|---|
| Concrete | 11.236 |
| Brick | 2.762 |
| 16 mm fiber cement panel system | 0.806 |
The panel is a thin skin, so most of the insulation value still has to come from the cavity and the mineral wool inside it. What the 16 mm board contributes is a stable, low-conductivity outer surface that does not store and re-radiate heat the way masonry does, plus the ventilated cavity that carries moisture and heat away.
On the acoustic side, the board's porous mineral structure absorbs in the 250–1000 Hz range — the band that covers speech, traffic and most mechanical plant noise. Combined with the cavity and insulation, that is the range that decides whether a facade feels quiet from inside.
When 16 mm is the wrong specification
Being straight about this saves everyone a project:
- Interior ceilings and soffits with no impact exposure. Use 8–10 mm; 16 mm is unnecessary weight and cost, and the fixings have to work harder for no benefit.
- Tightly curved surfaces. A 16 mm board does not bend to a small radius. Curved work needs a different product or a segmented, faceted design.
- Projects where the facade is costed to the millimetre and the wall is fully protected by a canopy or a recess. Thinner board is defensible there — provided the fixing centres are recalculated for the reduced stiffness.
- Bonded or rendered systems. If the design calls for a thin coat applied directly to the board, follow that system's own board specification rather than ours. Mixing a decorative panel into a render system invalidates both.
- Very tight construction programmes on repetitive elevations. A 455 mm module means more panels per square metre than a large-format sheet. Where speed dominates and appearance is secondary, a bigger panel can win on labour.
The pattern is consistent: 16 mm is specified where the panel is seen, touched and weathered. It is over-specified where the panel is hidden behind something else.
FAQ
Is a 16 mm fiber cement panel too heavy for a steel stud wall? At 19.5 kg/m² it is comparable to a tiled or rendered lightweight system. What governs the design is the stud and rail spacing for the wind load, not the panel weight alone. Our technical sheet gives the fixing layout for the 3030 × 455 mm module.
What does 16 mm fiber cement board weigh per square metre? 19.5 kg/m² at a measured density of 1.22 g/cm³. A single 3030 × 455 mm panel weighs about 28 kg.
Can I use an 8 mm board instead and save money? For a soffit or an interior lining, yes. For an exposed wall at ground level, no — the board will deflect between fixings and crack under impact. The saving on board cost is usually smaller than the cost of the closer fixing layout it forces.
Does a thicker board need different fasteners? Yes. The screw must engage the raised connector and the substrate behind it, not just the panel face. Our system uses dedicated screws for the metal components and a separate screw type for the foundation substrate.
How many panels do I need per square metre? One 3030 × 455 mm panel covers 1.379 m². Allow roughly 0.73 panels per square metre before wastage; on a facade with many openings, add 5–8% for cutting.
Does the textured finish affect the thickness specification? The texture is applied as a coating system over the 16 mm base board — primer, topcoat and a matte protective layer. The base thickness is unchanged, so the structural data above still applies.
Contact Us